
1873 N TEAKWOOD ST, Canby, OR 97013
47
See all 47 photos
Listed by Realty One Group Prestige
$880,000
Est. payment /mo
5 Beds
3.1 Baths
4,476 SqFt
Price Dropped by $19K

1873 N TEAKWOOD ST Canby, OR 97013

REQUEST A TOUR If you would like to see this home without being there in person, select the "Virtual Tour" option and your advisor will contact you to discuss available opportunities.
In-PersonVirtual Tour

Open House

Sun Jul 12, 1:00pm - 3:00pm

UPDATED:

Key Details

Property Type Single Family Home

Sub Type Single Family Residence

Listing Status Active

Purchase Type For Sale

Square Footage 4,476 sqft

Price per Sqft $196

Subdivision Willow Creek Estates

MLS Listing ID 779177943

Style Contemporary, Custom Style

Bedrooms 5

Full Baths 3

HOA Fees $500/ann

HOA Y/N Yes

Year Built 1999

Annual Tax Amount $11,461

Tax Year 2025

Property Sub-Type Single Family Residence

Property Description

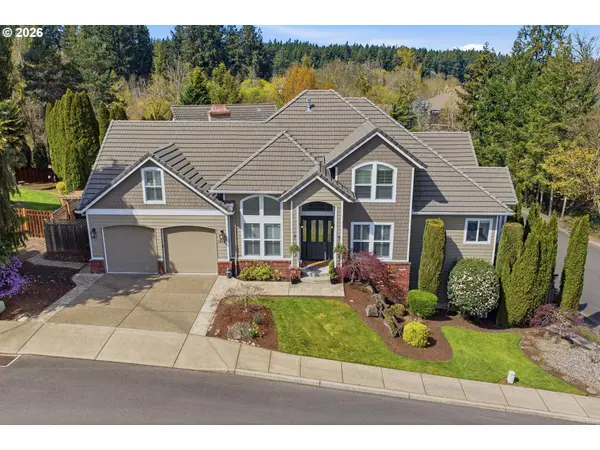
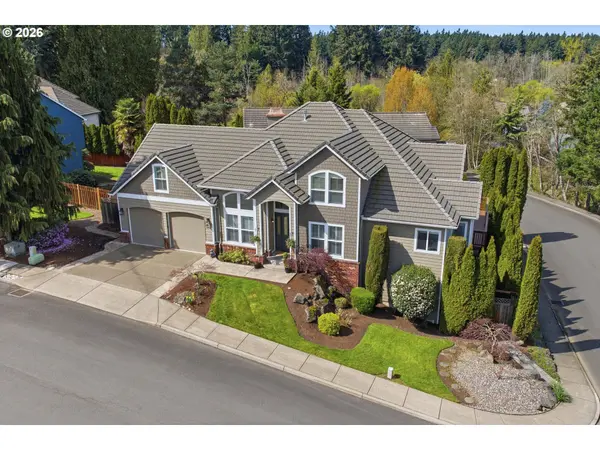
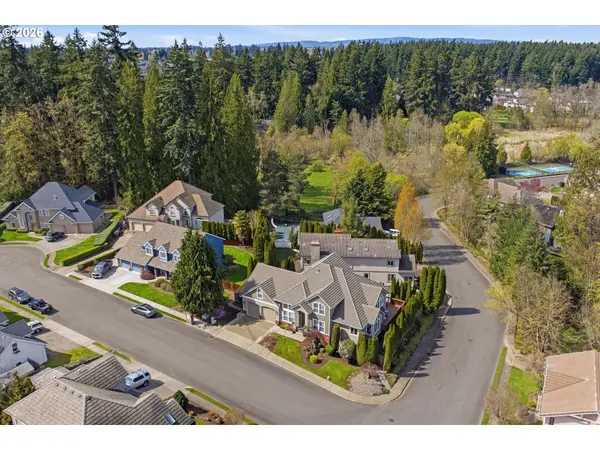
Live seamlessly on the main floor while enjoying the flexibility of a lower-level separate living space.This 4,476 sq ft Willow Creek Estates residence offers an exceptional layout — an expansive main level designed for everyday comfort, and a fully private lower level perfect for multi-generational living or an incredible ADU opportunity.The main-floor primary suite is a true retreat, featuring a double-sided fireplace, a generous walk-in closet, and a private balcony for peaceful morning coffee or evening unwinding. With the gourmet kitchen, spacious living areas, formal dining room, and a second laundry room all on the main level, you can enjoy true single-level convenience. Need more space? The upper level adds even more flexibility with two bedrooms, a full bath, an impressive office, and a large bonus room.The private lower-level suite offers remarkable versatility. Complete with its own entrance, a large living room, a bedroom, a full bath, laundry hookups, and plumbing ready for a future kitchen, it is the ideal setup for multi-generational households, extended guests, or a potential ADU configuration.Soaring ceilings, dramatic windows, and architectural details create a bright, elegant atmosphere throughout the home. Dual HVAC systems, a low-maintenance turf backyard, and multiple outdoor patios make the property comfortable and easy to enjoy year-round.Located just minutes from Canby's outdoor recreation trails, Willamette Valley Country Club, and community amenities—including private pickleball and tennis courts—this home delivers space, comfort, and unmatched options for every lifestyle.Schedule a private tour today and explore the endless possibilities this amazing home has to offer.

Location

State OR

County Clackamas

Area _146

Rooms

Basement Daylight, Finished, Separate Living Quarters Apartment Aux Living Unit

Interior

Interior Features Accessory Dwelling Unit, Ceiling Fan, Central Vacuum, Engineered Hardwood, Garage Door Opener, Hardwood Floors, High Ceilings, Separate Living Quarters Apartment Aux Living Unit, Soaking Tub, Vaulted Ceiling, Washer Dryer

Heating Forced Air

Cooling Central Air

Fireplaces Number 2

Fireplaces Type Gas

Appliance Builtin Oven, Builtin Range, Builtin Refrigerator, Cook Island, Dishwasher, Disposal, Down Draft, Gas Appliances, Instant Hot Water, Microwave, Pantry, Quartz, Stainless Steel Appliance, Wine Cooler

Exterior

Exterior Feature Accessory Dwelling Unit, Covered Patio, Deck, Fenced, Free Standing Hot Tub, Guest Quarters, Porch, Raised Beds, R V Parking, Sprinkler, Yard

Parking Features Attached, ExtraDeep, Oversized

Garage Spaces 2.0

View Seasonal, Trees Woods

Roof Type Tile

Accessibility CaregiverQuarters, GarageonMain, MainFloorBedroomBath, WalkinShower

Garage Yes

Building

Lot Description Corner Lot, Sloped

Story 3

Foundation Concrete Perimeter, Slab

Sewer Public Sewer

Water Public Water

Level or Stories 3

Schools

Elementary Schools Knight

Middle Schools Baker Prairie

High Schools Canby

Others

HOA Name Private pickleball/Tennis Courts, Trail to Eco City Park.

Senior Community No

Acceptable Financing Cash, Conventional, FHA, USDALoan, VALoan

Listing Terms Cash, Conventional, FHA, USDALoan, VALoan

Virtual Tour https://media.pacwestrmg.com/1873-N-Teakwood-St/idx


Regional Multiple Listing Service (RMLS)

NEARBY SCHOOL & BUSINESS

GET MORE INFORMATION

Donna Jo Merrifield

Donna Jo Merrifield

Principal Broker, South/Central OR Area Leader, Dream & Key Group Team Leader | License ID: 971200102

+1(541) 981-1436

Name
Phone*
Message

Go tour this home

1873 N TEAKWOOD ST