
11846 SE WATERLEAF DR, Happy Valley, OR 97086
11846 SE WATERLEAF DR, Happy Valley, OR 97086,Video Tour
11846 SE WATERLEAF DR, Happy Valley, OR 97086
49
See all 48 photos
Listed by John L. Scott Portland Central • portlandcentral@johnlscott.com
$778,950
Est. payment /mo
3 Beds
2.1 Baths
2,825 SqFt
New

11846 SE WATERLEAF DR Happy Valley, OR 97086

REQUEST A TOUR If you would like to see this home without being there in person, select the "Virtual Tour" option and your agent will contact you to discuss available opportunities.
In-PersonVirtual Tour

UPDATED:

Key Details

Property Type Single Family Home

Sub Type Single Family Residence

Listing Status Active

Purchase Type For Sale

Square Footage 2,825 sqft

Price per Sqft $275

MLS Listing ID 409336968

Style Stories2, Traditional

Bedrooms 3

Full Baths 2

HOA Fees $52/mo

HOA Y/N Yes

Year Built 2013

Annual Tax Amount $10,479

Tax Year 2025

Property Sub-Type Single Family Residence

Property Description

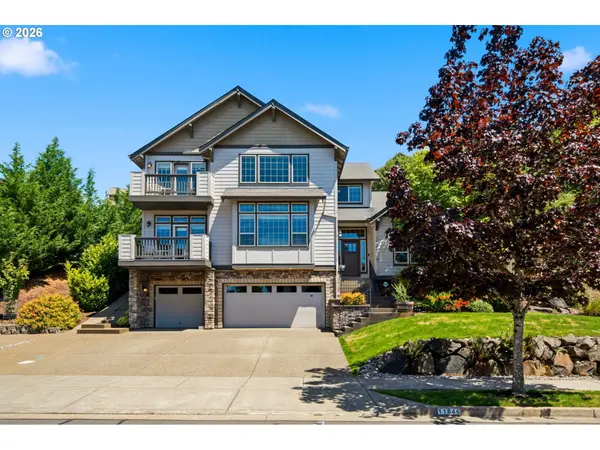
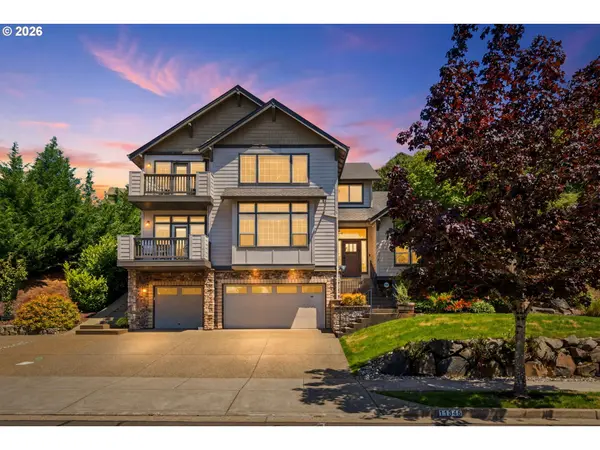
Welcome home to this exceptional 2,825-square-foot custom residence, built in 2013, where thoughtful design and quality craftsmanship shine throughout. The spectacular two-story great room is the centerpiece of the home, featuring soaring ceilings, a dramatic wall of windows that fills the space with natural light, and a beautiful double-sided fireplace shared with the adjoining office. The main level offers an ideal blend of elegance and functionality, including a gourmet kitchen with custom cabinetry, granite countertops, stainless steel appliances, a pantry, and built-in cabinetry in the breakfast nook. Entertain with ease in the formal vaulted dining room with custom built-ins, then relax in the adjoining sitting room. A spacious office/den with its own private balcony provides the perfect space to work from home or unwind. Upstairs, you'll find three generously sized bedrooms and two full baths. Two bedrooms are connected by a convenient Jack-and-Jill bathroom, while one bedroom features a custom Murphy bed for added versatility. The luxurious primary suite boasts vaulted ceilings, custom built-ins, a private balcony, and a mini-split A/C unit for year-round comfort. The spa-inspired ensuite includes a soaking tub, walk-in shower, double vanity, and a spacious walk-in closet. Car enthusiasts and hobbyists will appreciate the four-car garage with dedicated workshop space and a custom-built-in sauna. Outside, the private half-acre upslope lot offers a peaceful retreat with a covered patio, garden area, tool shed, and plenty of room to enjoy the surrounding natural beauty. Located just one block from scenic nature trails, this remarkable home combines privacy, comfort, and convenience in an outstanding setting. This is a MUST SEE TO APPRECIATE!!

Location

State OR

County Clackamas

Area _145

Rooms

Basement Crawl Space, Storage Space

Interior

Interior Features Ceiling Fan, Central Vacuum, Granite, High Ceilings, High Speed Internet, Laminate Flooring, Laundry, Murphy Bed, Soaking Tub, Tile Floor, Vaulted Ceiling, Wallto Wall Carpet

Heating Forced Air

Cooling Central Air, Mini Split

Fireplaces Number 1

Fireplaces Type Gas

Appliance Dishwasher, Disposal, Free Standing Range, Granite, Island, Microwave, Pantry, Solid Surface Countertop, Stainless Steel Appliance, Tile

Exterior

Exterior Feature Covered Patio, Fenced, Garden, Patio, Porch, Sauna, Sprinkler, Tool Shed, Yard

Parking Features Attached

Garage Spaces 4.0

View Territorial, Trees Woods

Roof Type Composition

Accessibility GarageonMain, UtilityRoomOnMain, WalkinShower

Garage Yes

Building

Lot Description Terraced, Trees

Story 2

Foundation Concrete Perimeter

Sewer Public Sewer

Water Public Water

Level or Stories 2

Schools

Elementary Schools Spring Mountain

Middle Schools Happy Valley

High Schools Clackamas

Others

Senior Community No

Acceptable Financing Cash, Conventional, FHA, VALoan

Listing Terms Cash, Conventional, FHA, VALoan

Virtual Tour https://www.zillow.com/view-imx/bf61a72d-0805-4b3f-b562-f6c7badf3ac7?wl=true&setAttribution=mls&initialViewType=pano


Regional Multiple Listing Service (RMLS)

NEARBY SCHOOL & BUSINESS

GET MORE INFORMATION

Donna Jo Merrifield

Donna Jo Merrifield

Principal Broker, South/Central OR Area Leader, Dream & Key Group Team Leader | License ID: 971200102

+1(541) 981-1436

Name
Phone*
Message

Go tour this home

11846 SE WATERLEAF DR